
Views: 0 Author: Site Editor Publish Time: 2026-07-09 Origin: Site


Architects and structural engineers frequently face a hard limit when balancing aesthetic goals with structural reality. You want the monumental appearance of natural stone facades, but site constraints often dictate a different approach. Solid natural stone introduces massive dead loads to a building envelope. It demands extensive framing reinforcement, heavy concrete ledges, and specialized masonry labor that slows down project schedules. These physical and logistical hurdles force project teams to seek engineered cladding alternatives that fundamentally alter the structural demands of the building without abandoning the original design intent.
Stone Finish Aluminum Composite Panels, frequently specified under the broader classification of Metal Composite Materials (MCM), provide a high-performance solution. These engineered panels mimic the visual characteristics of natural stone while shedding the prohibitive weight and installation complexities of traditional masonry. By shifting from wet-trade masonry to mechanical facade installation, project teams accelerate enclosure schedules, reduce structural steel requirements, and easily meet stringent seismic codes.
Weight Reduction: Stone finish ACPs/MCMs typically weigh 80-90% less than solid dimensional stone, drastically reducing structural framing requirements and seismic load considerations.
Installation Velocity: Lightweight panels allow for larger panel sizes and faster mechanical installation, though the complexity of fabrication and attachment systems must be carefully weighed against alternative cladding systems.
Code Compliance & Safety: Modern stone finish ACPs utilize fire-retardant (FR) cores to meet stringent building codes (e.g., NFPA 285) for high-rise exterior applications.
Aesthetic vs. Authentic Trade-offs: While advanced fluoropolymer (PVDF) coatings provide high-fidelity visual replication and superior UV resistance, they lack the tactile depth and natural variation of authentic stone.
Table of Contents
To understand the performance capabilities of these facade materials, we must examine their basic anatomy. An aluminum composite panel consists of two thin aluminum cover sheets thermally bonded to a non-aluminum core. For modern architectural applications, this core is a fire-retardant mineral compound rather than traditional combustible polyethylene. This composite structure delivers exceptional rigidity and flatness across large spans while maintaining a remarkably thin profile, usually between 3mm and 6mm in total thickness. The aluminum skins provide the weather resistance and structural face, while the core provides the necessary stand-off distance to create panel rigidity.
The term Aluminum Composite Panels (ACP) is widely used on job sites, but architectural specifications frequently utilize the broader classification of Metal Composite Materials (MCM). While MCM encompasses panels made with zinc, copper, or stainless steel skins, stone finish variants almost exclusively utilize aluminum skins. Aluminum offers the optimal balance of low weight, high formability, and inherent corrosion resistance necessary for large-scale commercial cladding.
The visual transformation from raw aluminum coil to a convincing stone replica occurs during a continuous coil coating process. Manufacturers utilize high-definition printing and advanced image-transfer technologies to replicate the specific veining, color variations, and grain structures of architectural stones. You can specify finishes that closely mimic granite, marble, travertine, and sandstone. This process applies multi-layered fluoropolymer resins, specifically PVDF (Polyvinylidene Fluoride) or FEVE (Fluoroethylene Vinyl Ether), directly to the pre-treated aluminum substrate.
These advanced resin systems lock in the printed pattern and protect it from environmental degradation. The clear coat acts as a sacrificial layer against UV radiation and airborne pollutants. However, we must acknowledge the realistic limitations of this synthetic replication. Because the pattern is printed from a digital file, large continuous elevations may exhibit noticeable pattern repetition if the manufacturer's image files lack sufficient variation. Furthermore, while textured clear coats can add a slight tactile element, standard stone finish panels lack the deep, physical surface texture and natural light refraction found in authentic honed or polished stone.
When evaluating these finishes for a project, field teams should always request large-scale mockups. Viewing a small 4x4 inch sample in an office environment does not accurately represent how a printed stone pattern will read from fifty feet away under direct sunlight. The gloss level of the clear coat also plays a significant role; too much gloss makes the panel look like plastic, while too little can make the printed stone look dead and flat.
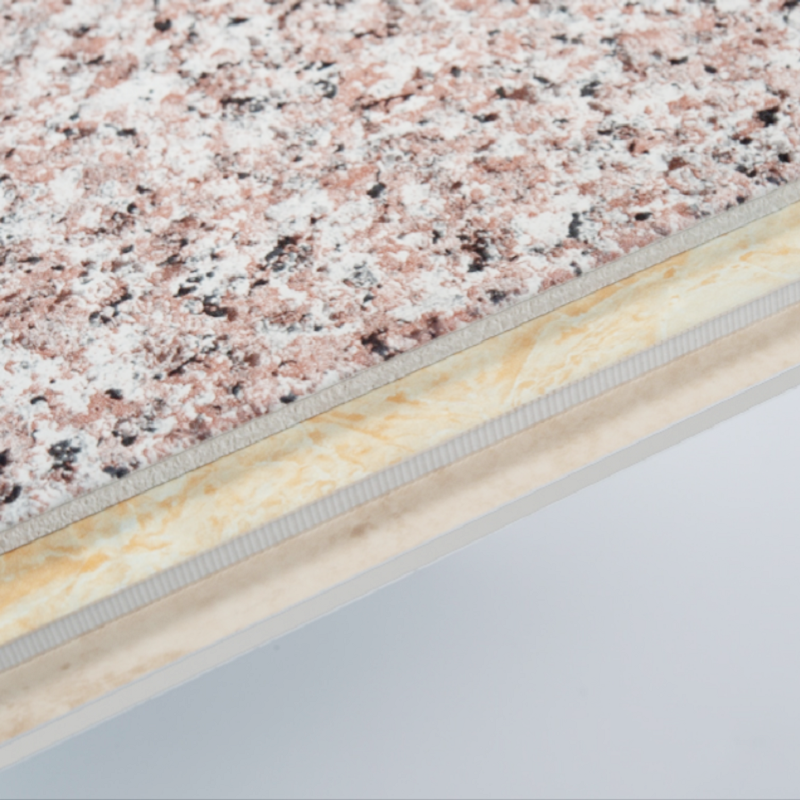
One of the biggest reasons architects choose stone finish aluminum composite panels is their much lower weight compared with natural stone.
Natural stone is durable and attractive, but it places a significant load on the building structure. Stone finish ACP provides a similar appearance while being much lighter, helping reduce the overall dead load of the façade.
This brings several engineering advantages:
Lower structural load on the building
Reduced demand on steel and concrete structures
Easier transportation and material handling
More suitable for renovation and façade replacement projects
Lower installation costs for high-rise buildings
For retrofit projects, lightweight panels are especially valuable because many existing structures cannot safely support the additional weight of traditional stone cladding.
Modern buildings must withstand wind loads, thermal movement, and, in some regions, seismic activity.
Because stone finish ACP is lightweight and installed using mechanical fixing systems, it can better accommodate normal building movement than heavy stone panels.
When properly designed and installed, ACP façade systems offer:
Reduced stress on anchors and supporting structures
Better resistance to wind-induced movement
Improved flexibility for thermal expansion and contraction
Reliable performance for high-rise curtain wall applications
System performance ultimately depends on the panel design, support structure, and installation quality, so engineers should always follow local building codes and project specifications.
Compared with natural stone, stone finish ACP is generally easier and faster to install.
Since the panels are lighter, installers can handle larger sections with less lifting equipment. Mechanical fixing systems also simplify installation and reduce dependence on wet construction methods.
A typical installation process includes:
Install the weather barrier and insulation.
Fix the aluminum subframe.
Install clips or support brackets.
Position the ACP panels.
Secure the panels and adjust the joints.
Compared with traditional stone cladding, this process usually shortens installation time and reduces labor requirements, especially on large commercial projects.
Another advantage of stone finish ACP is its flexibility in architectural design.
Unlike natural stone, ACP panels can be fabricated into a wide range of sizes, shapes, and edge details using standard fabrication equipment.
Designers can easily create:
Large-format façade panels
Curved architectural features
Column wraps
Canopies and soffits
Decorative wall systems
This flexibility allows architects to achieve the appearance of natural stone while meeting modern design requirements and construction schedules.
Stone finish ACP is designed to provide the visual effect of stone with less ongoing maintenance.
Many products feature PVDF or FEVE coatings that help improve weather resistance and reduce dirt accumulation. Compared with some natural stones, they are less likely to experience issues such as water absorption, staining, or surface weathering.

For commercial buildings, this can contribute to:
Lower façade maintenance costs
Reduced cleaning frequency
Consistent exterior appearance
Longer service life with proper maintenance

Project stakeholders frequently confuse printed composite panels with natural stone veneers bonded to composite backings. Understanding the distinct differences in composition, performance, and authenticity is critical for accurate specification and avoiding costly field errors.
Cladding Material | Composition | Weight Profile | Authenticity | Installation Complexity |
|---|---|---|---|---|
Solid Natural Stone | 100% dimensional geological stone (granite, limestone, etc.) | Heaviest (15-30+ lbs/sq ft) | Maximum tactile and visual authenticity | High (requires wet trades, heavy lifting equipment) |
Natural Stone Veneer on Honeycomb | 3mm-5mm real stone bonded to aluminum honeycomb backing | Moderate (3-5 lbs/sq ft) | Real stone surface, authentic texture and variation | Medium (mechanical hook-on systems, moderate weight) |
Stone Finish Composite Panels | Aluminum skins with printed synthetic finish over mineral core | Lightest (1.2-1.6 lbs/sq ft) | Visual replica only; lacks natural tactile depth | Low to Medium (lightweight, standard carpentry tools) |
Solid dimensional stone serves as the baseline for this comparison. It offers maximum durability, authentic natural variation, and unmatched tactile qualities. However, it carries the highest weight penalty, demands the most robust structural support, and involves the most complex, labor-intensive installation process. Field modifications require heavy wet saws and generate significant silica dust, requiring strict environmental controls on the job site.
This category represents the middle ground between authenticity and engineering efficiency. Manufacturers slice real stone—such as granite, marble, or travertine—into thin veneers typically 3mm to 5mm thick. They then bond this veneer to a structural backing using high-strength epoxies under immense pressure. Backing materials include aluminum honeycomb, fiberglass, and ceramic.
Aluminum honeycomb backings provide extreme rigidity and impact resistance while keeping the weight relatively low.
Fiberglass backings offer a thinner profile and slight flexibility for specific mounting applications.
Ceramic backings provide a stable substrate but add more weight than honeycomb options.
These veneer systems offer the authentic texture and natural variation of real stone. They are significantly lighter than solid stone, but they remain heavier than printed aluminum panels. You must also account for the risk of veneer delamination if the panels are improperly manufactured or exposed to extreme freeze-thaw cycles without proper edge sealing. Water infiltration behind the stone veneer can freeze, expand, and shear the stone face right off the honeycomb backing.
Printed composite panels represent the fully engineered alternative. They utilize a 100% synthetic finish applied to a standard aluminum substrate. They offer the lowest weight and the highest design flexibility, as the aluminum can be easily curved or rolled. While they lack the tactile authenticity of real stone, they eliminate the risk of stone delamination and provide a highly consistent aesthetic across massive elevations. You never have to worry about a bad batch of stone ruining the visual flow of the facade.
Specifying exterior cladding requires rigorous evaluation against building codes, environmental exposure, and structural demands. You must scrutinize the technical data sheets of any proposed composite material before approving it for construction.
Fire safety dictates the core composition of exterior panels. Standard Polyethylene (PE) cores are highly combustible and are strictly prohibited in most multi-story commercial applications. You must specify Fire-Retardant (FR) mineral cores. These FR cores are engineered to resist ignition and prevent the vertical spread of flame up the facade. The mineral compounds release water vapor when exposed to high heat, actively suppressing the fire.
For commercial applications, the entire wall assembly—not just the panel itself—must pass the NFPA 285 fire test. This rigorous standard evaluates the fire propagation characteristics of exterior non-load-bearing wall assemblies containing combustible components. You cannot simply swap one brand of insulation for another without voiding the NFPA 285 compliance of the wall assembly. Additionally, the panels must meet ASTM E84 standards for surface burning characteristics, achieving a Class A rating for flame spread and smoke development.
A synthetic stone finish is only viable if it can withstand decades of solar radiation and harsh weather. The durability of the finish relies entirely on the quality of the clear coat and the resin system used during the coil coating process. PVDF (often recognized by the trade name Kynar 500) and FEVE (Lumiflon) finishes offer superior resistance to UV degradation, chalking, and fading over a 10-to-20-year horizon.
When evaluating products, demand compliance with AAMA 2605. This is the architectural industry's most stringent benchmark for exterior coatings, requiring the finish to maintain its color and structural integrity after ten years of continuous exposure in severe environments like South Florida. If a manufacturer only offers AAMA 2604 compliance, the finish will likely chalk and fade prematurely, ruining the stone illusion.
The composite sandwich structure of these panels ensures superior flatness over large spans, effectively eliminating the visual distortion known as oil-canning that plagues solid sheet metal facades. However, aluminum expands and contracts significantly with temperature fluctuations. A 10-foot panel can expand by nearly a quarter of an inch under direct summer sun.
You must review the coefficient of thermal expansion for the specific panel. The mechanical attachment system—whether it uses sliding clips or staggered fixed points—must be engineered to accommodate this thermal movement. If the system restrains the panels too tightly, the thermal expansion will cause the panels to buckle, warp, or tear at the fastener locations. Field crews must use specialized centering tools when drilling fastener holes to ensure the panel has room to move within the extrusion.

Successful deployment of lightweight panel systems requires careful attention to system design, fabrication methods, and long-term maintenance protocols. A great material can fail miserably if installed using the wrong methodology.
You can install composite panels using either a drained and back-ventilated rainscreen system or a wet-sealed barrier system. Rainscreens are highly recommended for modern commercial construction. A route-and-return dry-joint rainscreen allows incidental moisture to enter the panel joints but provides a clear drainage path and ventilation cavity behind the cladding to dry the assembly. This pressure-equalized approach prevents water from being sucked into the building envelope during high wind events.
Wet-sealed barrier systems rely on heavy applications of silicone sealant at every panel joint to keep water out. While initially effective, sealants degrade over time due to UV exposure and thermal movement, eventually requiring costly maintenance to prevent water intrusion. Relying on exposed sealant joints also creates dirt streaks down the face of the panels over time, which ruins the clean stone aesthetic.
One of the primary advantages of aluminum composite materials is their workability. Unlike natural stone, which requires diamond-blade wet cutting and generates significant dust and slurry, composite panels can be routed, folded, and cut on-site using standard carpentry tools equipped with specialized blades. This allows installation crews to make precise field adjustments quickly when dealing with out-of-plumb structural framing.
Furthermore, you can easily roll-form composite panels to create curved architectural elements, sweeping bullnoses, and cylindrical column covers. Achieving these complex geometries with natural stone is exceptionally difficult, requires massive blocks of raw material, and heavily restricts design freedom. With composite panels, a standard sheet can be run through a pyramid roller in the fabrication shop to achieve precise radii.
The maintenance reality for synthetic finishes differs greatly from natural masonry. Composite panels require periodic cleaning with mild soap and water to remove dirt, industrial fallout, and environmental pollutants. This simple washing regimen maintains the integrity of the fluoropolymer finish and keeps the printed stone pattern looking sharp.
Natural stone, conversely, often requires specialized chemical poultices to draw out deep stains, regular application of penetrating sealers to prevent moisture absorption, and eventual tuckpointing of mortar joints. The synthetic panel eliminates these specialized masonry maintenance tasks, relying instead on standard window-washing equipment and mild detergents.
If you have any questions or needs about our products or services, please feel free to contact us at any time. We look forward to working with you and providing you with the best solutions.
Request physical finish samples from multiple manufacturers and evaluate them under direct sunlight and overcast conditions to gauge visual realism.
Review large-scale project mock-ups to assess the frequency of pattern repetition across wide elevations before approving the final shop drawings.
Consult immediately with your structural engineer to calculate the exact dead load reductions and potential framing adjustments allowed by the lighter cladding.
Verify that the complete proposed wall assembly, including the specific insulation and weather barrier, holds a passing NFPA 285 test report.
A: Stone finish composite panels typically weigh between 1.2 and 1.6 pounds per square foot. In contrast, solid natural dimensional stone usually weighs 15 to over 30 pounds per square foot, making the composite panels 80% to 90% lighter than traditional masonry.
A: MCM stands for Metal Composite Materials, which is the broader technical category encompassing panels made with various metal skins like zinc, copper, or stainless steel. ACP stands for Aluminum Composite Panels, which is the specific, most common subset of MCM used for printed stone finishes.
A: Yes, they are frequently used for interior spaces such as lobby walls, elevator cabs, and feature walls. Their low weight makes them easy to mount on standard interior framing, and their Class A fire ratings comply with interior finish safety requirements.
A: Yes, provided you specify the correct core. Standard Polyethylene (PE) cores are combustible. For commercial applications, you must specify Fire-Retardant (FR) mineral cores that comply with NFPA 285 and ASTM E84 testing standards.
A: The finish is applied through a continuous coil coating process. Manufacturers use high-definition image transfer technologies to print the stone pattern onto the aluminum, which is then protected by highly durable, UV-resistant PVDF or FEVE clear coat resins.
A: Stone finish ACPs use a printed synthetic image on aluminum to mimic stone. Stone honeycomb panels use an actual 3mm-5mm slice of real natural stone bonded to an aluminum honeycomb backing, providing authentic texture but at a higher weight.
A: Yes. Unlike natural stone, aluminum composite panels can be easily routed, folded, and roll-formed to accommodate complex architectural geometries, including curved walls, bullnoses, and cylindrical column covers.


