
Views: 0 Author: Site Editor Publish Time: 2026-09-10 Origin: Site


Selecting facade cladding dictates a building's structural integrity, thermal performance, and long-term aesthetic viability. Material specification remains a high-stakes decision in commercial and high-end residential architecture. You have to get this right. Architects and developers must balance strict fire safety regulations, wind load requirements, and project constraints while avoiding common cladding failures like oil canning, delamination, or insulation gaps. A failed facade means water ingress, compromised insulation, and massive remediation liabilities. This analysis provides an objective, evidence-based breakdown of aluminum composite panel vs honeycomb panel technologies. We evaluate their structural mechanics, compliance realities, and lifecycle performance to guide your architectural specification. By understanding the distinct engineering principles behind each material, project teams can mitigate risk, streamline installation, and ensure long-lasting exterior performance across diverse environmental conditions.
Structural Rigidity: Aluminum honeycomb panels offer a significantly higher strength-to-weight ratio, enabling larger flat spans without the visual distortion (oil canning) common in standard composite panels.
Fire Compliance: While modern Aluminum Composite Panels utilize fire-retardant (FR) or non-combustible (A2) mineral cores, aluminum honeycomb panels are inherently non-combustible due to their 100% aluminum structure, simplifying building code compliance.
Fabrication & Aesthetics: Aluminum Composite Panels remain superior for projects requiring complex curves, sharp folds, and extensive visual options, whereas honeycomb panels are highly rigid and primarily suited for flat, planar applications.
Cost vs. Value: Honeycomb panels carry a higher upfront material cost, but their lightweight nature can reduce substructure engineering costs, whereas composite panels offer a more budget-friendly baseline and easier installation for standard commercial facades.
Table of Contents
Aluminum Composite Panels consist of two thin coil-coated aluminum sheets bonded to a non-aluminum center. Manufacturers fuse these layers under high heat and pressure, creating a versatile, lightweight cladding material. The core material defines the panel's performance and safety rating. Older panels utilized highly combustible polyethylene (PE) cores. Building codes have largely phased out PE cores for multi-story facades due to severe fire risks. Modern specifications demand Fire-Retardant (FR) cores or A2 mineral-filled cores. These advanced cores resist ignition and limit flame spread.
These panels currently hold a massive share of the global metal cladding market. Industry data suggests they account for over 40% of aluminum facade installations. Their historical dominance stems from exceptional versatility and reliable manufacturing processes. Installers can easily cut, route, and fold them on-site using standard carpentry tools. Primary use cases include commercial mid-rise facades, retail signage, architectural column covers, and exterior building retrofits. They provide a clean, modern aesthetic across diverse architectural styles and adapt easily to complex building geometries.
Aluminum honeycomb panels utilize a completely different structural geometry. They feature two aluminum face sheets bonded to a hexagonal aluminum honeycomb core. Manufacturers use high-strength, aerospace-grade adhesives to fuse these components. The resulting panel mimics the structural mechanics of an I-beam. The aluminum face sheets act as the flanges, absorbing bending loads. The hexagonal core acts as the web, distributing shear and compression loads evenly across the surface.
This cellular structure creates extraordinary rigidity. It requires minimal raw material to achieve massive structural strength. The aerospace industry originally developed this technology for aircraft floors and bulkheads. The architectural sector adapted it for buildings requiring extreme flatness and high wind resistance. Primary use cases include high-rise tower facades, large-span entrance canopies, transit hubs, and monumental public architecture. These panels excel in environments where surface deflection is unacceptable and structural demands are extreme.
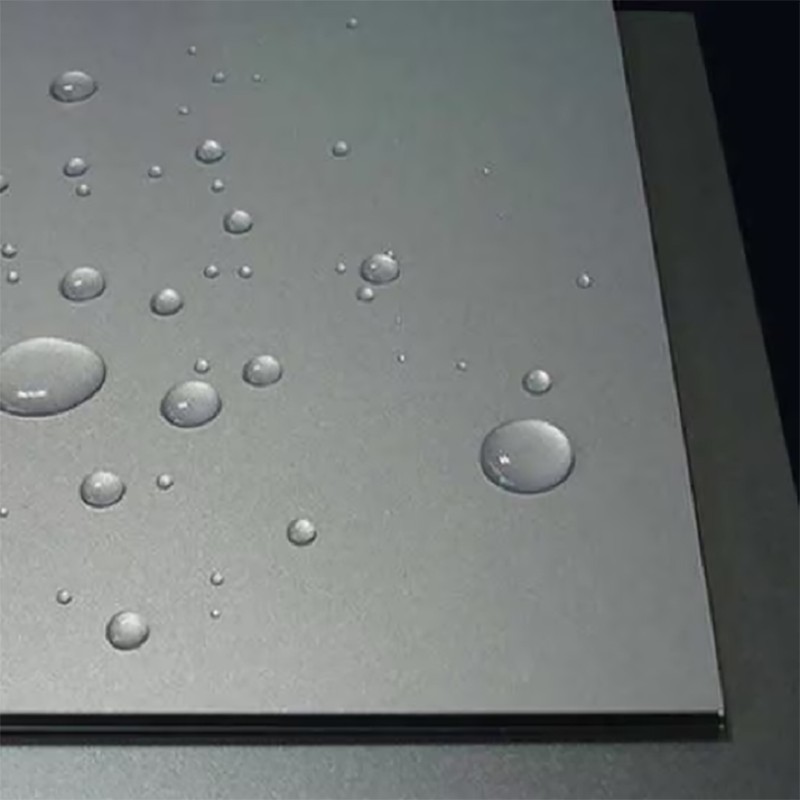
Both materials provide lightweight alternatives to solid metal plate or precast concrete. However, their weight-to-strength ratios differ significantly. A standard 4mm composite panel weighs roughly 5.5 to 7.5 kilograms per square meter, depending on the mineral core density. A honeycomb panel of equivalent thickness weighs noticeably less because its core consists mostly of air. When you increase the panel thickness to 10mm or 25mm for larger spans, the honeycomb panel maintains a low weight profile. The composite panel becomes prohibitively heavy at those thicknesses, placing unnecessary dead load on the building structure.
Wind load deflection drives panel specification on high-rise structures. Negative wind pressure creates suction on the building envelope. This suction pulls the cladding outward. The honeycomb core prevents the aluminum face sheets from bowing under this pressure. The hexagonal cells lock the panel geometry in place. Solid mineral cores offer good resistance, but they can flex under extreme loads. This flexibility leads to oil canning. Oil canning is a visible waviness or distortion on flat metal surfaces. It ruins the aesthetic intent of a modern facade. Honeycomb's cellular structure completely eliminates this surface waviness, allowing for massive, perfectly flat panel modules that reflect light uniformly.
Fire safety dictates facade engineering. Building codes worldwide have tightened regulations following high-profile cladding fires. Aluminum honeycomb panels provide inherent fire resistance because they feature a 100% aluminum structure. Aluminum does not burn. These panels easily achieve Class A or A1 non-combustible ratings under international testing standards like EN 13501-1. They simplify the compliance process for architects and facade engineers. You do not need to worry about core flammability when specifying a pure metal honeycomb system.
Composite panels require careful specification to meet modern fire codes. You must specify A2 or highly rated FR cores for any multi-story application. An A2 core contains over 90% non-combustible mineral compounds, such as aluminum hydroxide. These panels pass rigorous assembly tests like NFPA 285. However, the compliance pathway is more complex. Building inspectors will scrutinize the exact core formulation, the manufacturer's testing data, and the specific wall assembly details. Specifying combustible cladding carries severe liability and insurance implications. Always verify local building codes and consult a fire protection engineer before finalizing your material schedule.
Facade panels interact with the building's thermal and acoustic envelope. Neither panel type replaces dedicated building envelope insulation. You must install mineral wool or rigid insulation behind the rainscreen system. Both panels act as a weather shield, not a thermal barrier. However, their physical properties affect the overall wall assembly. Aluminum conducts heat rapidly. Both panels require proper thermal breaks in the mounting substructure to prevent thermal bridging. Thermal bridging occurs when heat transfers through the metal clips directly into the building interior, bypassing the insulation layer.
Acoustic performance varies between the two technologies. The solid mass of a mineral-filled composite panel provides decent sound dampening. It blocks high-frequency urban noise effectively. The honeycomb panel features hollow cells. These cells can sometimes act as resonance chambers if not properly detailed. Rain striking a thin-skinned honeycomb panel may generate more noise than rain striking a dense composite panel. Manufacturers often apply acoustic dampening tapes to the back of the panels or specify thicker exterior face sheets to mitigate this drumming effect.
Surface coatings determine a panel's weather resistance and color retention. Both panel types utilize identical coating technologies. Premium architectural panels feature Polyvinylidene Fluoride (PVDF) or Fluoropolymer (FEVE) resins. These coatings create strong chemical bonds that resist UV degradation, chalking, and chemical weathering. You can expect vibrant color retention for decades. Both panels utilize aluminum face sheets. Aluminum naturally forms a protective oxide layer when exposed to air. This prevents rust and structural corrosion, making both options highly weather-resistant in coastal or industrial environments.
Expected lifespans typically exceed 20 years under normal environmental conditions. Degradation usually occurs at the sealant joints or substructure connections, rather than the panels themselves. Impact resistance presents a notable difference. Composite panels are susceptible to localized denting from severe hail or accidental impacts. The solid core transfers the impact energy directly to the face sheet. Honeycomb panels offer better localized impact absorption. The cellular core crushes slightly upon impact, dissipating the energy and often preventing a visible dent on the exterior face.

Performance Metric | Aluminum Composite Panel (FR/A2) | Aluminum Honeycomb Panel |
|---|---|---|
Structural Rigidity | Moderate to High | Exceptional (I-beam mechanics) |
Fire Resistance | High (Requires specific A2/FR core) | Maximum (100% non-combustible) |
Weight Profile | Heavier at larger thicknesses | Ultra-lightweight regardless of thickness |
Oil Canning Risk | Moderate on large flat spans | Zero risk |
Acoustic Dampening | Good (Solid mass absorbs sound) | Fair (Hollow cells may resonate) |
Fabrication capabilities separate these two materials dramatically. Composite panels dominate projects requiring complex geometry. Fabricators use standard CNC routers equipped with a 90-degree V-bit to cut a groove into the back of the panel. The operator sets the depth to remove the back aluminum skin and most of the core, leaving exactly 0.3mm to 0.5mm of the core material intact. This remaining sliver acts as a flexible hinge. The fabricator then folds the panel by hand along this groove. This route and return method creates crisp, clean corners for the cassette flanges. You can also roll these panels through slip rollers to create sweeping curves and tight radii for cylindrical column covers or curved bullnoses.
Honeycomb panels lack this bending flexibility. Their extreme rigidity makes them difficult to curve. The thick hexagonal core resists both compression and tension. You cannot simply V-groove and fold a honeycomb panel without exposing the raw aluminum cells and compromising its structural integrity. Manufacturers produce them predominantly as flat cassettes. If your design requires curved honeycomb panels, the manufacturer must build custom curved molds and bond the face sheets to a pre-curved core in the factory. This process drastically increases lead times and production expenses.
Composite panels offer unmatched visual variety. Coil coating lines apply continuous finishes to massive rolls of aluminum before panel bonding. This process supports custom colors, high-gloss finishes, matte textures, and complex patterns. You can specify realistic wood grain mimics, stone textures, or prismatic colors that shift depending on the viewing angle. The vast market share of these panels means manufacturers stock hundreds of standard colors for immediate delivery, allowing for rapid project turnarounds.
Honeycomb panels provide excellent aesthetic quality but offer fewer off-the-shelf options. They utilize the same PVDF coatings, but the manufacturing process often requires batch coating rather than continuous coil coating for custom jobs. This leads to higher minimum order quantities for bespoke architectural finishes. If you want a highly specialized wood grain finish on a honeycomb panel, you must order a significant volume to justify the production run. For standard solid colors or metallic silvers, both materials offer excellent availability.
Edge detailing impacts long-term durability. Honeycomb panels require meticulous edge sealing. The hollow hexagonal cells must remain completely isolated from the exterior environment. If you leave the edges open, moisture enters the core. Fabricators use specialized aluminum extrusions to cap the edges. They bond these extrusions with structural silicones. This creates a hermetically sealed cassette. The process requires factory-controlled conditions and precise engineering to ensure the seals do not fail under thermal expansion.
Composite panels simplify edge detailing. The solid mineral core does not trap water. While you should not leave the core permanently exposed to standing water, it does not require hermetic sealing. The standard route and return fabrication method naturally conceals the core behind the folded aluminum face sheet. Installers then use standard backer rods and weather sealants in the panel joints. This straightforward approach reduces fabrication time and lowers the risk of moisture-related failures on the job site.
Material procurement budgets heavily influence specification. Honeycomb panels represent a premium architectural product. Their complex manufacturing process requires aerospace-grade adhesives, extended pressing times, and specialized edge extrusions. This positions them at a higher upfront material tier compared to standard composite panels. Composite panels benefit from massive economies of scale. Continuous lamination lines produce them rapidly and efficiently. This provides a more budget-friendly baseline for standard commercial facades, allowing developers to allocate funds to other areas of the building envelope.
Upfront material procurement only tells part of the story. You must evaluate the entire wall assembly and the labor required to put it on the building. The lighter weight of honeycomb panels can reduce the structural requirements of the mounting substructure. You need less tonnage of aluminum Z-girts or hat channels to support the facade dead load. You can also space the mounting brackets further apart, which reduces material usage and limits thermal bridging points through the exterior insulation.
However, installation ease heavily favors composite panels. Construction crews praise them for standard handling. A two-person crew can easily lift and maneuver standard 4x8 foot composite cassettes on scaffolding or boom lifts. Honeycomb panels are often specified for massive spans, sometimes reaching 2 meters by 6 meters. While the panel itself is lightweight for its massive size, its sheer physical dimensions make it unwieldy in the wind. Handling these large cassettes often requires specialized vacuum lifting equipment and small cranes. This requirement increases daily equipment rental rates and alters your entire site logistics plan.
Both materials serve as long-term investments for the building envelope. You must factor in panel replacement rates due to severe weather damage, accidental impact, or aesthetic degradation. Routine maintenance involves simple low-pressure washing with mild detergents. Neither panel requires repainting or chemical treatments during its standard lifecycle. The factory-applied PVDF coatings shed dirt naturally with the rain.
Repairability highlights a major divergence. Urban environments subject facades to abuse. Delivery trucks back into low-level panels. Window washing equipment swings into high-rise panels. Composite panels are more prone to denting, but replacing a damaged panel is straightforward. Maintenance crews can easily remove the joint sealant, unbolt the damaged cassette, and install a replacement. Conversely, replacing a custom-sized, factory-sealed honeycomb panel is highly complex. You must order a bespoke replacement from the original manufacturer, wait for production, and coordinate specialized lifting equipment for the installation.
Logistical Factor | Aluminum Composite Panel | Aluminum Honeycomb Panel |
|---|---|---|
On-Site Modification | Easy (Can be cut and routed on-site) | Difficult (Requires factory edge sealing) |
Handling Equipment | Standard scaffolding and manual labor | Often requires vacuum lifters and cranes |
Substructure Tonnage | Standard requirements | Reduced requirements due to low weight |
Replacement Complexity | Low (Standard sizes easily swapped) | High (Requires custom factory orders) |
Both panel systems rely on chemical adhesives to bond the aluminum face sheets to the core. Extreme thermal cycling stresses these bonds. A dark-colored facade facing direct sunlight can reach high temperatures. Sudden rain cools the panel rapidly. This expansion and contraction creates sheer stress on the adhesive layer. Poorly manufactured panels will delaminate. The face sheet will bubble and peel away from the core, destroying the structural integrity and the visual appeal of the building.
To mitigate this risk, you must specify panels tested to rigorous industry standards. Demand documentation showing compliance with ASTM E84 for surface burning and ASTM E283 for air leakage and structural performance under pressure. Ensure the structural engineer designs proper expansion joints in the aluminum substructure. The mounting clips must allow the panels to expand and contract freely. If you rigidly fix the panels, the thermal movement will tear the adhesive bonds apart.
Honeycomb panels face a unique vulnerability: water trapped inside the cellular core. If the factory edge seal fails, or if an installer drills an unsealed hole through the panel, water will enter the hexagonal cells. In cold climates, this trapped water freezes. Water expands when it freezes. This expansion exerts massive internal pressure, blowing the face sheets off the core and destroying the panel entirely.
You can mitigate this risk through strict fabrication mandates. Mandate factory-sealed edges for all honeycomb panels. Do not allow on-site cutting or drilling that breaches the core unless specifically approved and sealed according to manufacturer guidelines. Utilize pressure-equalized rainscreen installation methods. This system design prevents water from being sucked into the wall cavity, keeping the panel edges dry and protected from driving rain.
Metal facades face the constant threat of galvanic corrosion. This occurs when two dissimilar metals come into direct contact in the presence of an electrolyte, like rainwater. If you mount an aluminum panel directly to a steel substructure without isolation, the aluminum will act as an anode and corrode rapidly. This weakens the connection points and can lead to panel detachment under high wind loads.
Mitigate galvanic corrosion through strict detailing. Specify appropriate isolation tapes or EPDM gaskets between the aluminum panel clips and any steel structural members. Use only compatible stainless steel fasteners (typically 300 series) to attach the panels. Never use zinc-plated or carbon steel screws in an exterior aluminum facade assembly. Proper material isolation guarantees the structural integrity of the facade for decades.
Aluminum honeycomb panels represent the superior technical choice for high-rise facades requiring large, perfectly flat spans and uncompromising fire safety. Their I-beam structural mechanics eliminate oil canning and handle extreme wind loads effortlessly. Aluminum Composite Panels remain the optimal choice for projects requiring complex geometric shapes, extensive visual options, and standard commercial applications where A2 fire-rated cores meet local codes. They offer unmatched fabrication flexibility and reliable performance.
Conduct Wind Load Calculations: Engage a facade engineer early in the design phase to determine the exact negative and positive wind pressures your building will face.
Verify Fire Codes: Consult with local building authorities to confirm whether an A2 mineral core composite panel meets compliance, or if a 100% non-combustible honeycomb system is mandatory for your building height.
Request Full-Scale Mockups: Order physical mockups of both panel types. Evaluate their flatness and finish quality under natural site lighting before finalizing the specification.
Evaluate Substructure Engineering: Have your structural team model the mounting system for both materials to identify potential material savings from lighter panel weights.
A: Honeycomb panels carry a higher upfront material cost due to complex manufacturing, aerospace-grade adhesives, and specialized edge sealing. However, their extreme lightweight nature can yield savings in substructure engineering, requiring less aluminum extrusion tonnage. Composite panels offer a more budget-friendly baseline for standard projects.
A: Standard polyethylene (PE) core panels are highly combustible and largely banned for multi-story facades. Modern A2 and fire-retardant (FR) core panels are highly fire-resistant. They contain mineral compounds that resist ignition and limit flame spread, allowing them to meet strict modern building codes like NFPA 285.
A: They are inherently rigid and not suited for tight radii or complex on-site folding. While slight curving is possible through highly specialized factory manufacturing using pre-curved molds, it is time-consuming and requires high minimum order quantities. Composite panels are vastly superior for curved architectural elements.
A: Oil canning is a visible waviness or distortion on flat metal surfaces. It is caused by thermal expansion, thin face sheets, or uneven mounting substructures. Honeycomb cores prevent this entirely because their rigid hexagonal cells lock the face sheets in place, acting like a continuous structural web.
A: It is highly viable for modern, high-end architectural homes seeking a sleek, industrial aesthetic. It offers excellent weather resistance and clean lines. However, it is often structurally unnecessary or aesthetically mismatched for traditional residential construction styles, where standard siding materials usually suffice.


